
The Dallas Kitchen That Was Wasting a Third of Its Workspace
This kitchen wasn't just outdated. A peninsula and a badly placed pantry wall put the only real prep surface on the far side of the room from the range, so roughly a third of the counter was unusable while cooking.
- Scope
- Full kitchen gut, layout change, quartz waterfall island, new lighting and electrical
- Timeline
- 5 weeks
- Investment
- $68,000
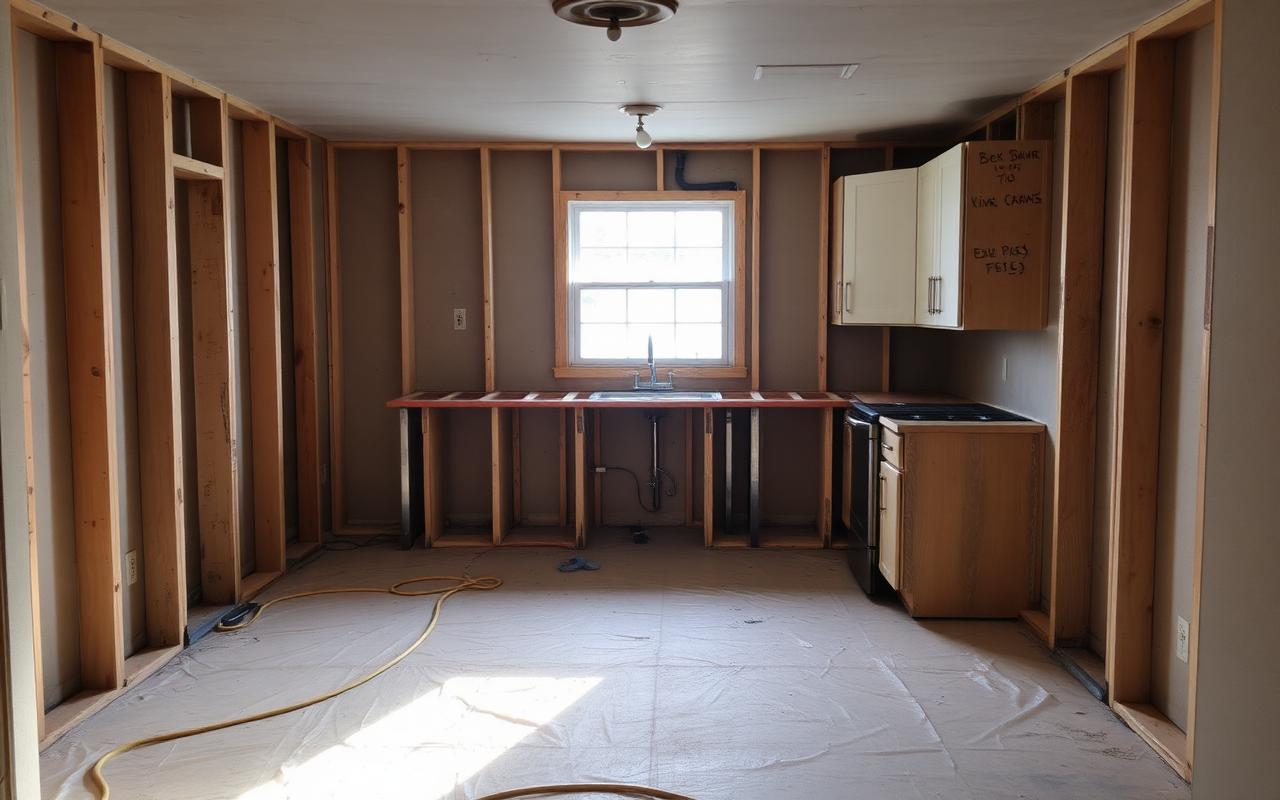
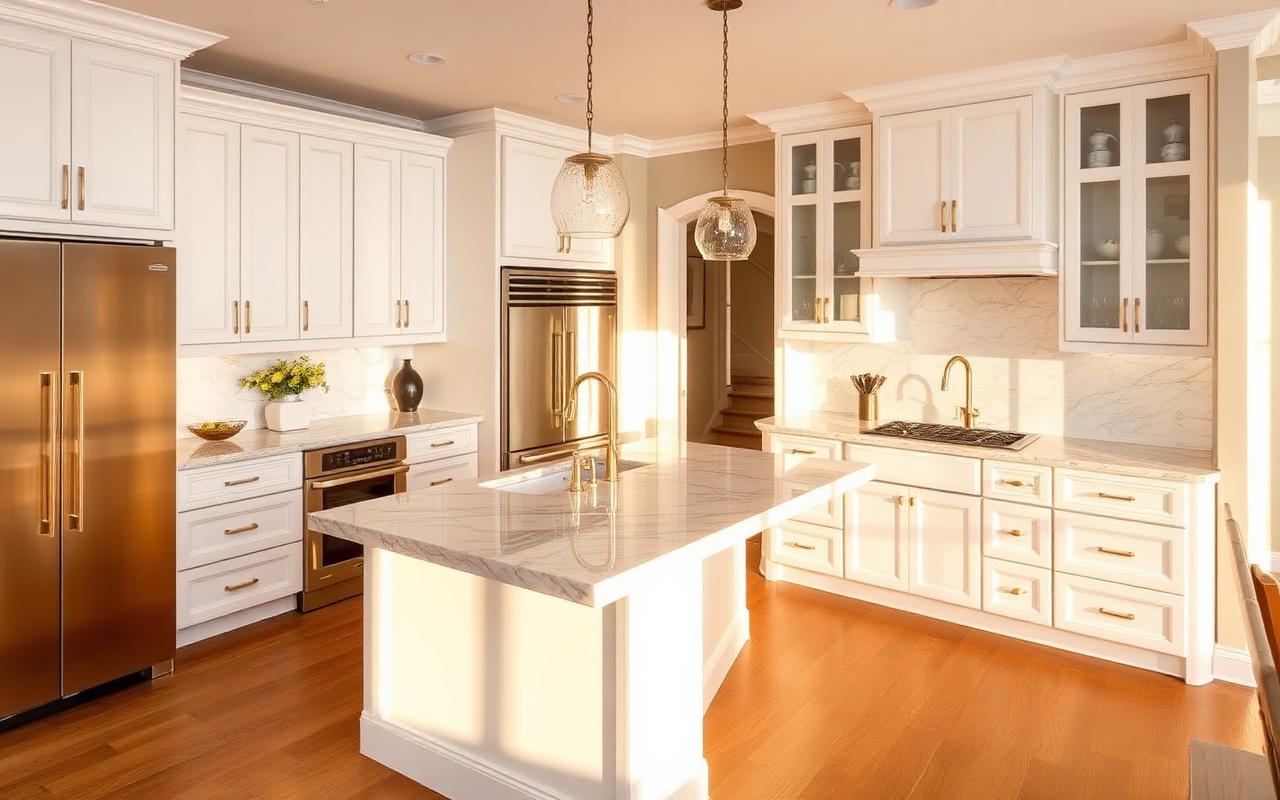
The homeowners came to us saying the kitchen was "too small." It wasn't. At 244 square feet it was larger than most kitchens we remodel in Paulding County.
What they were actually feeling was traffic. Two adults cooking at the same time collided constantly, the trash was blocked by the dishwasher door, and every grocery run ended with bags on the floor because there was nowhere to set them down.
We measured the working triangle before proposing anything. Sink to range was 14 feet — more than double the range a functional kitchen should have.
The peninsula split the room without adding storage, and a 30-inch pantry wall boxed in the refrigerator so its door only opened 80 degrees. That single wall was why nobody could unload groceries.
The only continuous run of counter — 9 feet of it — sat behind the cook. In practice that meant roughly a third of the counter square footage was never used during a meal.
- Remove the peninsula and the pantry wall, which was non-structural once we opened the ceiling and confirmed the load path ran perpendicular.
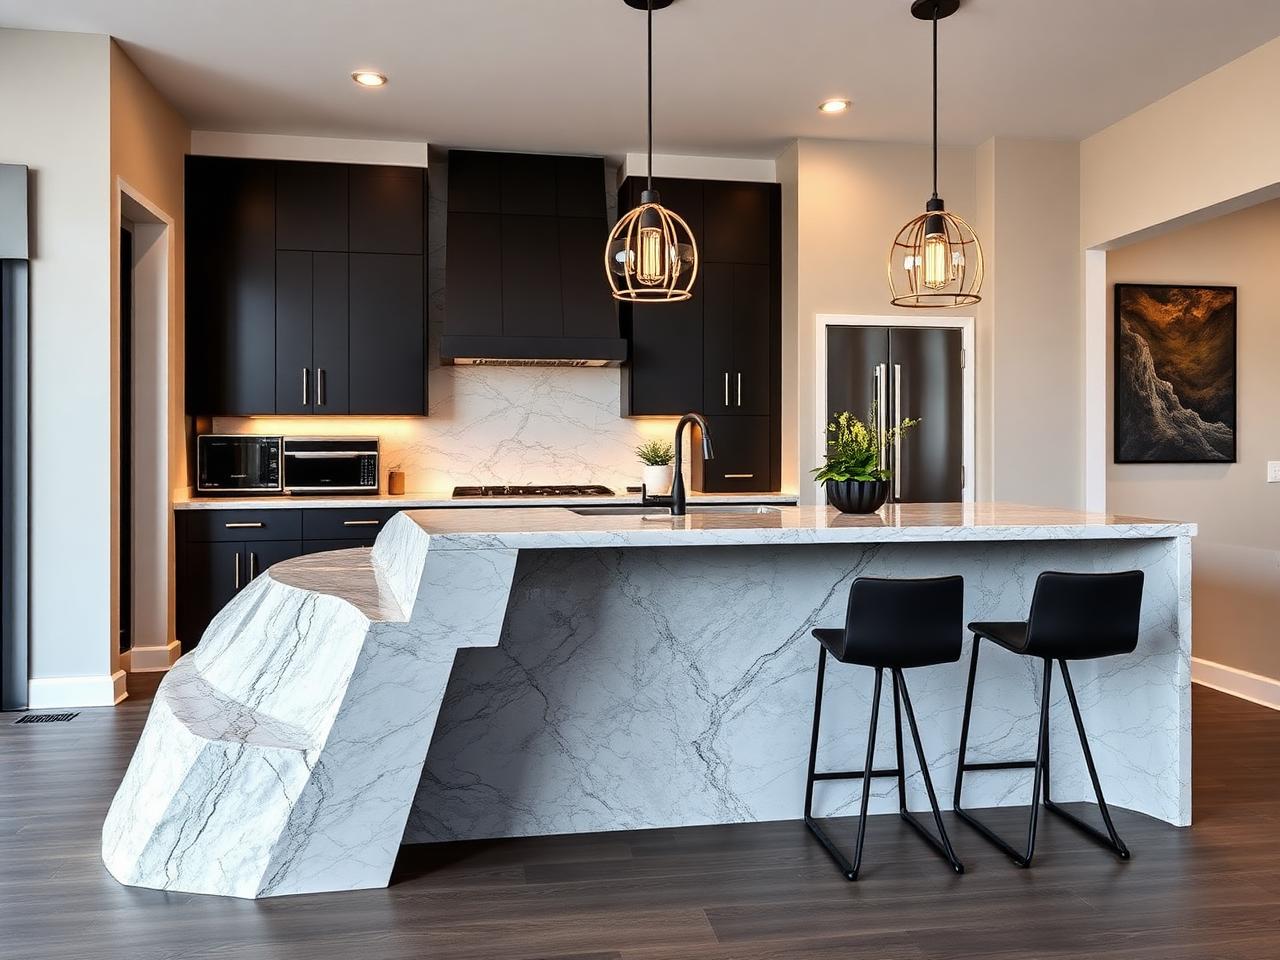
- Replace both with a 9-foot island holding prep space, the trash pull-out, and seating out of the work path.
- Relocate the range to the exterior wall so the hood could vent straight out instead of through a 14-foot duct run, and move the refrigerator to the end of the run where its door swings free.
- We priced a second option that kept the range in place and saved about $6,000. We showed it, explained that it wouldn't fix the traffic problem, and let them choose.
Week 1 — Demo and discovery
Full gut to studs. We found a cast-iron drain stack that had to be re-routed and flagged it as a written change order before touching it.
Week 2 — Rough-in
New gas line to the exterior wall, dedicated island circuits, hood duct through the rim joist, and plumbing re-set for the new sink position. Inspections passed on first visit.
Week 3 — Drywall and cabinets
Ceiling patched where the pantry wall came out, then cabinet boxes set and shimmed level before the counter template.
Week 4 — Counters, tile, paint
Quartz templated and installed, backsplash tiled full height behind the range, trim and paint.
Week 5 — Punch list
Appliance install, hardware, adjustment of every door and drawer, and a walkthrough where the homeowners marked anything they wanted corrected.
- Sink-to-range distance dropped from 14 feet to 5. Usable prep surface went from about 11 linear feet to 19.
- Two people now cook without crossing paths because the island keeps seating and traffic on the outside of the work zone.
- The finished job came in at $68,000 against a $65,000–$72,000 written range, with one change order for the drain stack.
When a kitchen feels small, measure the working triangle before you assume you need more square footage. Layout, not size, is usually the problem.
Want this kind of diagnosis on your own project? We'll walk it with you and tell you honestly whether it's a repair or a rebuild.
Call 404 · 922 · 9209Drag each photo to see exactly what changed.
Every project is photographed at the decision points that matter — the connection, the pan, the base, the grade — not just the finished room.
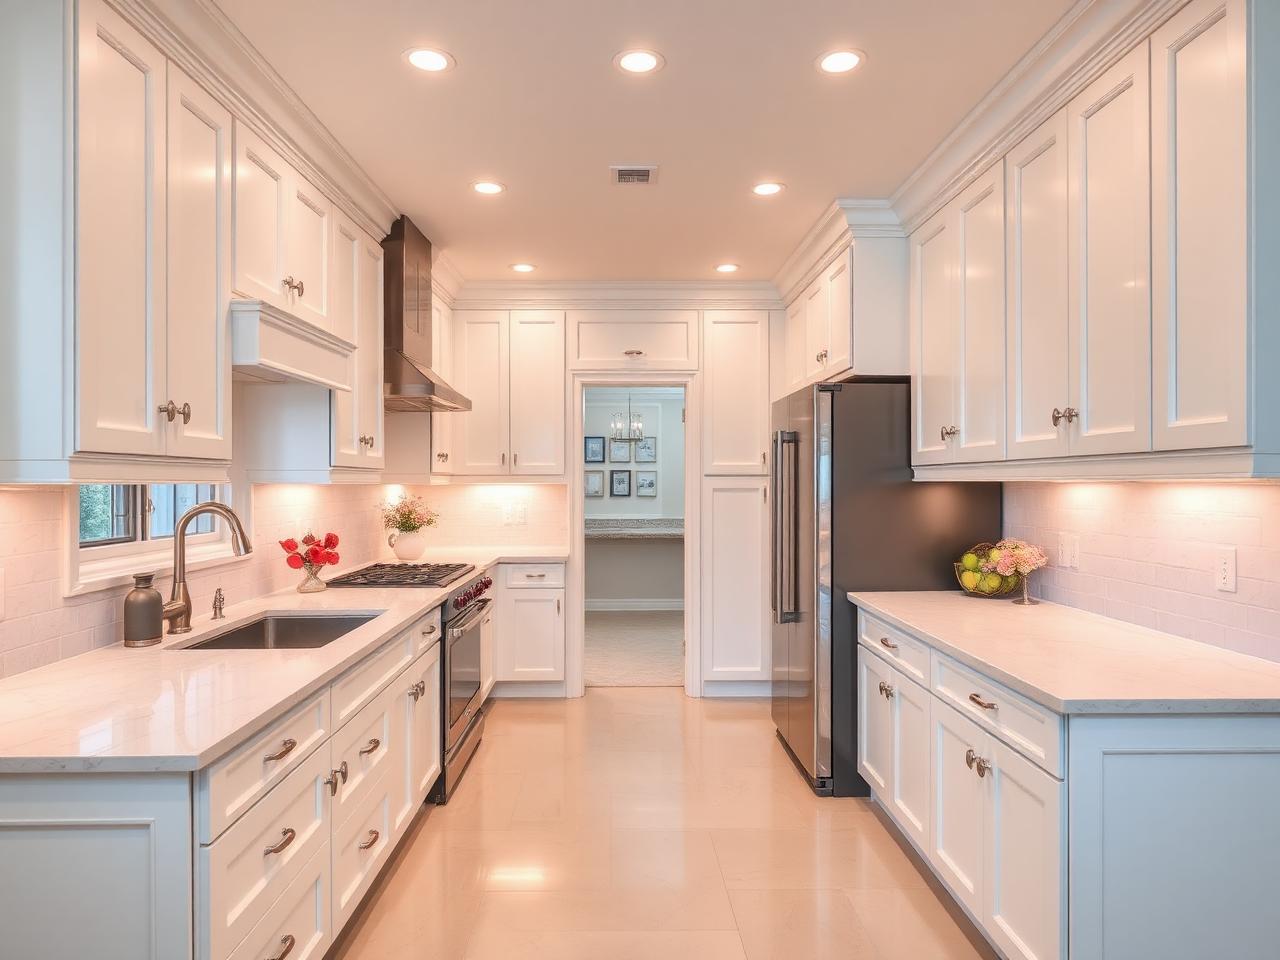 BeforeAfter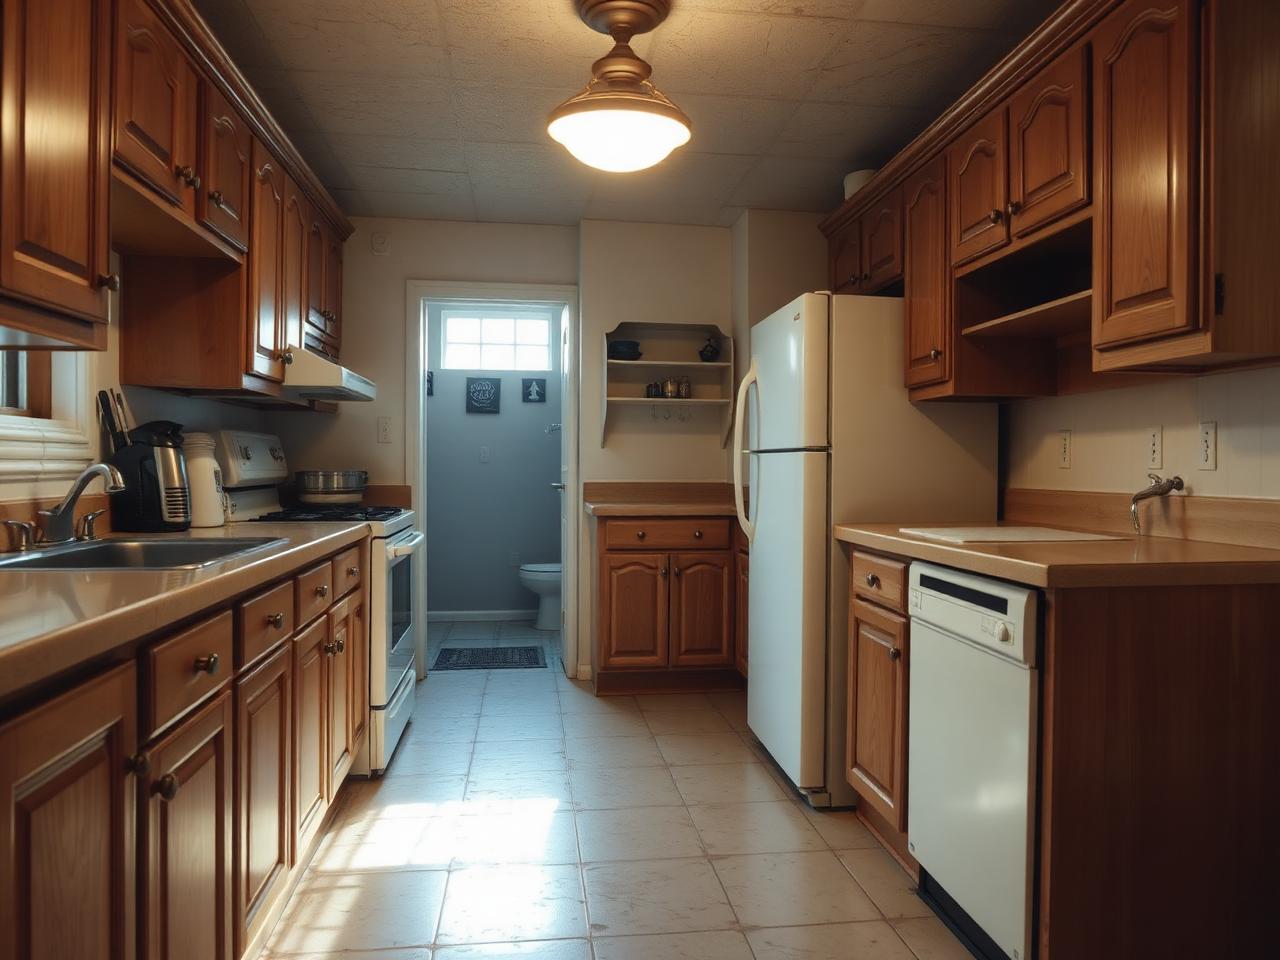
The run that had no landing space
Before: 24 inches of usable counter between the range and the wall. After: a continuous prep run and a real walkway on both sides.
 BeforeAfter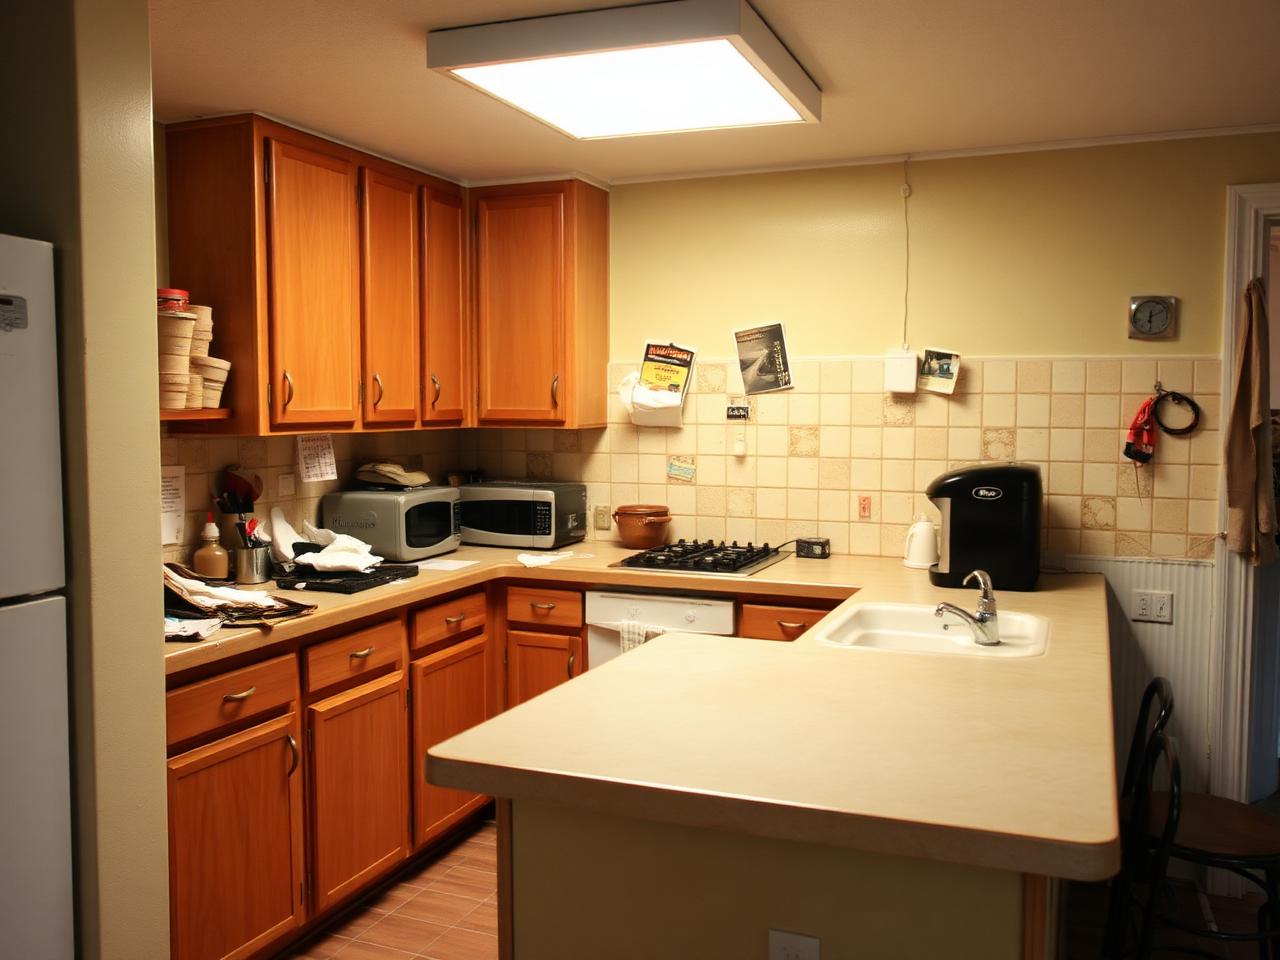
The peninsula that blocked the kitchen
The old peninsula forced traffic through the cook zone. Replacing it with a properly sized island moved circulation outside the working triangle.
Ready to build something
exceptional?
Get your complimentary 3D design and personalized estimate. We accept a limited number of projects each season — reserve your consultation today.